Table of Contents
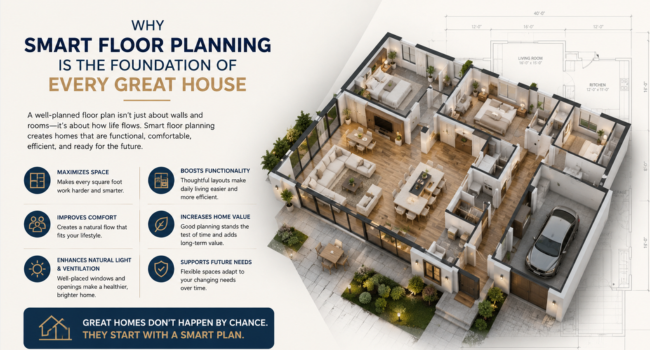
A home can have beautiful finishes, expensive materials, and stylish furniture, yet still feel inconvenient to live in. In many cases, the issue is not the décor but the layout itself. The way rooms connect, how people move through the space, and whether the design supports everyday activities all play a major role in determining how comfortable a home feels.
This is why floor plan design is one of the most important stages of any residential project. Whether you’re building a new home, renovating an existing property, or preparing a property for sale, a well-planned layout can significantly improve both functionality and long-term value.
Today, digital tools have made it easier than ever for homeowners to explore design ideas before construction begins. Floor Plan Maker allows users to visualize spaces, compare layouts, and make more informed decisions during the planning process.
This article explores how thoughtful planning can improve house design and why understanding your home’s layout before construction can save both time and money.
Why Layout Matters More Than Most Homeowners Realize
When people think about home improvement, they often focus on visible features such as flooring, cabinets, paint colors, or lighting fixtures. While these elements contribute to appearance, the layout determines how the home actually functions.
A well-designed home can:
- Feel larger without adding square footage
- Improve natural movement between rooms
- Support daily routines more efficiently
- Increase storage opportunities
- Enhance comfort for family members and guests
On the other hand, poor planning can create frustration that remains long after a renovation or construction project is complete. For this reason, many architects and designers spend considerable time refining layouts before moving on to aesthetic details.
Understanding the Purpose of Floor Plan Design
At its core, floor plan design is about organizing space effectively. A floor plan serves as a blueprint for how people interact with a home. It establishes relationships between rooms and helps determine whether the space will support practical living needs.
Good planning considers factors such as:
- Room size and proportion
- Accessibility
- Privacy
- Natural lighting
- Furniture placement
- Traffic flow
Rather than treating rooms as separate entities, effective design views the home as a connected environment where every space serves a purpose.
Evaluating Your Current Home Layout
Before making design changes, it’s helpful to assess what is and isn’t working in your current home.
Ask yourself questions such as:
- Which areas feel crowded?
- Are there rooms that rarely get used?
- Does storage meet your needs?
- Is movement between spaces convenient?
- Do family members gather naturally in certain areas?
Identifying pain points helps ensure that future improvements address real problems instead of simply following trends. Many homeowners discover that relatively small layout adjustments can have a significant impact on comfort and usability.
How a 2D Floor Plan Helps Organize Ideas
Planning usually begins with a 2D Floor Plan. These drawings provide a top-down view of the home and show essential details such as:
- Wall locations
- Room dimensions
- Door placements
- Window positions
- Circulation paths
A two-dimensional plan offers a practical way to evaluate the structure and organization of a space. For homeowners, it serves as a valuable tool for comparing different layout options before committing to construction or renovation decisions. Although a 2D plan provides important technical information, many people find it challenging to visualize how the completed space will feel fully.
Bringing Designs to Life with 3D Visualization
This is where a 3D Floor Plan becomes especially useful. Unlike traditional drawings, three-dimensional models provide a more realistic representation of the home. They allow homeowners to better understand room proportions, furniture placement, and spatial relationships.
Benefits of 3D visualization include:
- Improved understanding of scale
- Easier communication with contractors and designers
- Better evaluation of room flow
- Increased confidence in planning decisions
By viewing a design from multiple perspectives, homeowners can identify potential issues before construction begins. This often leads to fewer revisions and a smoother project overall.
Common Layout Challenges in Residential Design
Many homes share similar design problems regardless of their size.
Some of the most common issues include:
Wasted Space
Oversized hallways, unused corners, and poorly utilized rooms can reduce overall functionality.
Limited Storage
Insufficient storage often leads to clutter and makes homes feel smaller than they actually are.
Poor Traffic Flow
Awkward circulation patterns can create congestion and inconvenience during daily activities.
Inflexible Spaces
Rooms designed for a single purpose may struggle to adapt as family needs change.
Addressing these challenges during the planning phase often produces greater benefits than cosmetic upgrades alone.
Creating a Home Layout That Supports Everyday Living
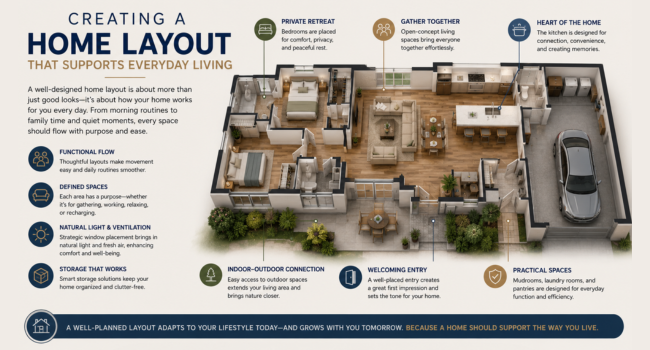
The most successful homes are designed around how people actually live. Instead of focusing solely on appearances, consider daily routines and habits.
For example:
- Where do family members spend most of their time?
- How often do you entertain guests?
- Do you work from home?
- Is additional storage needed?
- Are there opportunities to improve natural light?
The answers to these questions can help shape a home layout that feels more practical and comfortable. A home should support its occupants rather than require them to adapt to inefficient spaces.
The Connection Between Layout and House Design
House design is often viewed as an artistic process, but functionality plays an equally important role. A visually appealing home may attract attention initially, but long-term satisfaction depends on how well the space works.
Strong house design combines:
- Practical planning
- Comfortable room proportions
- Effective storage
- Visual balance
- Adaptability
When these elements come together, the result is a home that feels both attractive and easy to live in.
Using Digital Planning Tools Before Construction
Technology has transformed the way homeowners approach design projects. Instead of relying solely on sketches or verbal descriptions, users can now experiment with layouts digitally.
Floor Plan Maker allows homeowners to explore multiple design possibilities before construction begins.
This process helps users:
- Compare alternative layouts
- Test furniture arrangements
- Evaluate room sizes
- Improve communication with professionals
- Make more informed decisions
Digital planning reduces uncertainty and helps prevent expensive changes later in the project.
Why Visualization Is Valuable During Renovation
Renovation projects often involve significant investments, making careful planning essential. Visualization tools help homeowners understand how proposed changes may affect the overall property. For example, before removing a wall or expanding a room, users can review the updated layout and evaluate:
- Space utilization
- Room connectivity
- Furniture placement
- Circulation paths
This level of clarity makes it easier to assess whether a renovation will truly improve the home.
Planning for Future Needs
One of the most overlooked aspects of residential design is flexibility. A home that works perfectly today may not meet future requirements.
Life changes can include:
- Growing families
- Remote work arrangements
- Aging relatives
- Lifestyle shifts
- Increased storage needs
Thoughtful floor plan design considers these possibilities and creates spaces that can adapt over time.
Planning for the future often increases both usability and long-term property value.
Final Thoughts
A successful home begins with a thoughtful plan. Before choosing finishes, furnishings, or decorative details, homeowners should focus on how the space functions and supports everyday life. Whether building from the ground up or improving an existing property, investing time in floor plan design can lead to better outcomes, fewer surprises, and greater satisfaction.
Tools such as Floor Plan Maker make it easier to explore ideas, compare options, and visualize layouts before construction starts. Combined with both 2D Floor Plan and 3D Floor Plan views, these resources help transform concepts into practical, livable spaces.
Ultimately, great house design is not just about appearance. It is about creating a home layout that works efficiently, adapts to changing needs, and enhances daily living for years to come.